← All projects
Healthcare Completed

Macintosh House Hospital

Macintosh House Hospital, London
Project overview / 01

Specialist accommodation. Essential infrastructure.

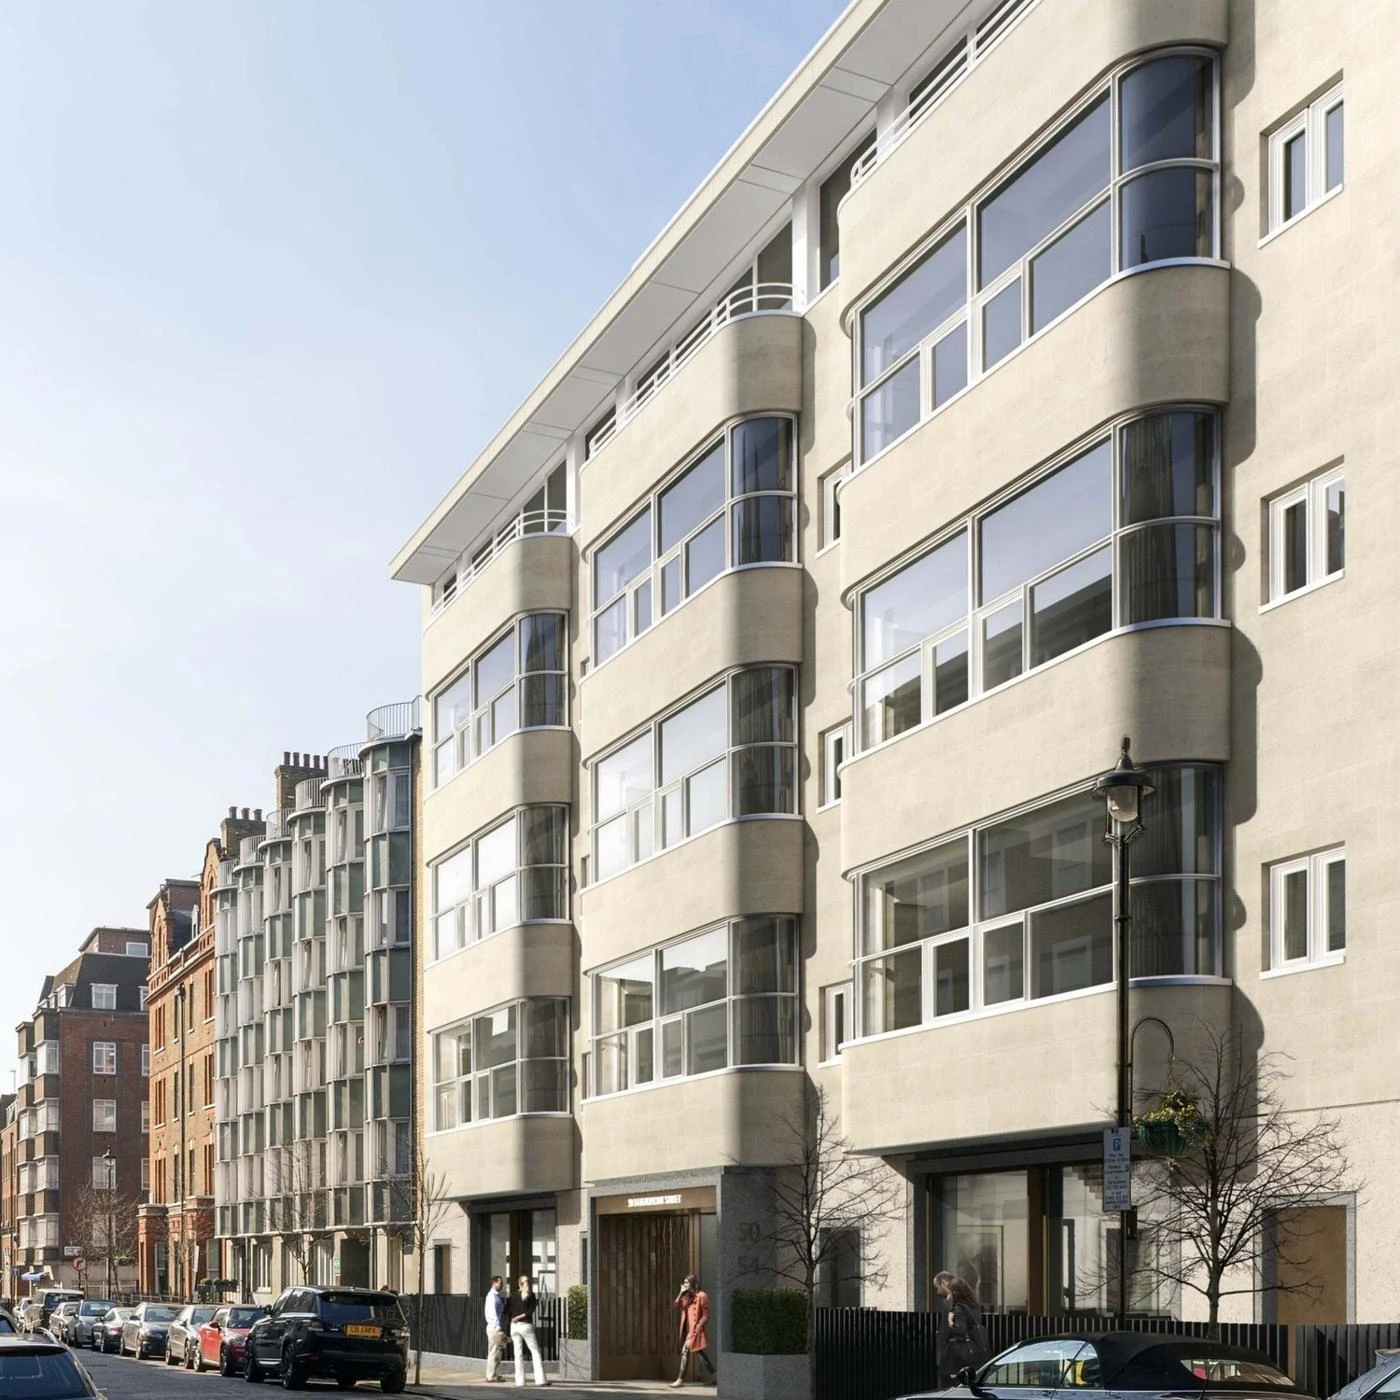
Macintosh House at 54 Beaumont Street was redeveloped as specialist clinical accommodation for King Edward VII’s Hospital in London’s Harley Street district. The scheme comprises seven above-ground levels and two basement levels, accommodating consulting, diagnostic and support facilities.

Working under Mala Engineering, with Faithdean as Principal Contractor, MPH delivered the internal above-ground rainwater drainage, above-ground foul drainage, Hot & Cold cold water and sanitaryware second-fix packages. These interconnected services support the building’s clinical accommodation and associated facilities.

Location
54 Beaumont Street Marylebone, London W1G 6DW
Sector
Healthcare
Status
Completed
Principal Contractor
8 Build
MEP Contractor
Mala Engineering Ltd
Client
The Howard de Walden Estate
MPH role
Disposal System · Hot & Cold Water Services - Sanitaryware second fix
Installation summary

Project at a glance

7 + 2
Levels above ground / basement levels
ENSIGN
Internal cast-iron foul and rainwater drainage
BOOSTED
Stored potable water with variable-speed distribution
CAT 5
Separate higher-risk water supply strategy
The engineering / 02

Drainage to distribution. A connected strategy.

01 / Foul & Waste Drainage

Ensign cast iron through the building.

MPH installed the above-ground foul and waste drainage package, using Ensign cast-iron stacks, offsets and ceiling-void branches, together with solvent-welded uPVC waste connections serving sanitary appliances. The modified single-stack arrangement also provided dedicated capped connections for future tenant requirements.

Routing the drainage through the building required coordination of vertical stacks, horizontal branches and below-ground interfaces. Access fittings, rodding points, acoustically treated services and future kitchenette and condensate connection provisions were important elements of the installation.

02 / Rainwater & Attenuation

From roof collection to controlled discharge.

MPH installed internal above-ground rainwater drainage using Ensign cast-iron pipework and fittings. The internal stacks and connecting branches conveyed rainwater from the designated roof and terrace drainage connections through the building towards the basement collection system. Accessible fittings and internal condensation and acoustic protection were important installation considerations.

The wider engineering design provided for a basement surface-water attenuation tank with pumped discharge to a lower-ground-floor connection. MPH’s internal rainwater pipework was coordinated with this system interface and the associated internal ventilation route. MPH did not undertake any external rainwater pipework installation.

03 / Stored & Boosted Water

A dependable water supply from basement plant.

MPH delivered the domestic cold water pipework package, linking the basement potable-water storage and variable-speed booster arrangements with sanitary facilities, plant connections and local water heaters across the building. The specified copper distribution and capillary connections were coordinated through the plantroom and vertical risers.

The project design also incorporated incoming filtration, water conditioning and ultraviolet treatment within the wider potable-water strategy. The pipework installation had to accommodate the appropriate isolation, pressure protection, accessible valves and treatment-equipment interfaces without obstructing future maintenance.

04 / Category 5 Protection

Separate supplies for higher-risk water uses.

The cold water design included a separate Category 5 break-tank and pumped-water arrangement for designated washdown, terrace watering and mechanical plant filling points. Keeping these supplies separated from the potable distribution was an important element of the public health scheme.

MPH’s cold water installation package required coordination between the potable and Category 5 distribution routes, with their associated pipework connections and plantroom interfaces accommodated within the shared basement service space.

05 / Domestic Hot Water

Local generation and carefully routed distribution.

MPH delivered the domestic hot water installation package, incorporating copper distribution and connections serving local electric unvented water heaters within floor-level risers. These heaters were supplied from the boosted potable network and served the building’s sanitary facilities.

The specified single-pipe distribution strategy incorporated thermal insulation and self-regulating temperature-maintenance provisions. The installation also required coordinated valve arrangements, drain points, thermostatic blending and accessible connections to facilitate future servicing.

06 / Sanitaryware Connections

The final interface between services and people.

MPH completed sanitaryware second-fix installations, connecting the finished appliances to the hot and cold water supplies and above-ground drainage. Copper final water connections, service valves with flow limitation and coordinated waste connections brought together the distribution systems at each point of use.

Accurate appliance setting-out and connection positions were especially important within the completed clinical and washroom spaces. The works were coordinated with architectural finishes while retaining access to valves and drainage fittings for future maintenance.

07 / Coordinated Delivery

Multiple systems. One complex building.

Macintosh House brought together internal rainwater drainage, foul and waste systems, stored and boosted domestic cold water, protected Category 5 supplies, local hot water generation and sanitaryware second fix. These services were installed through shared risers and basement service spaces in a specialist medical development.

The package required careful sequencing and coordination between internal cast-iron drainage, copper water services, plantroom connections and finished sanitary facilities. Working under Mala Engineering, MPH delivered the five public health work packages while maintaining the separation of foul and rainwater drainage routes.

MPH’s contribution / 03

Our scope of works.

  • Above-ground foul and waste drainage
  • Internal Ensign cast-iron soil stacks, offsets and branches
  • muPVC/uPVC sanitary waste branch connections
  • Drainage access points, rodding facilities and stack interfaces
  • Internal above-ground rainwater drainage
  • Internal Ensign rainwater stacks and connecting branches
  • Internal rainwater connections to basement attenuation interface
  • Rainwater and foul venting connections and separations
  • Domestic cold water distribution in copper
  • Basement potable storage and variable-speed booster interfaces
  • Water filtration, UV and conditioning interfaces
  • Separate Category 5 water supply strategy
  • Local electric hot water services and connections
  • Copper hot water distribution and temperature-maintenance provisions
  • Sanitaryware second fix and final supply/waste connections
  • Coordination of plantroom, riser and access requirements
Work with MPH

Let’s deliver your next project.

Get In Touch

Modern plumbing & heating