← All projects
Commercial Office Major RefurbishmentCompleted

25 Cannon Street

25 Cannon Street, London
Project overview / 01

A renewed building. Essential infrastructure.

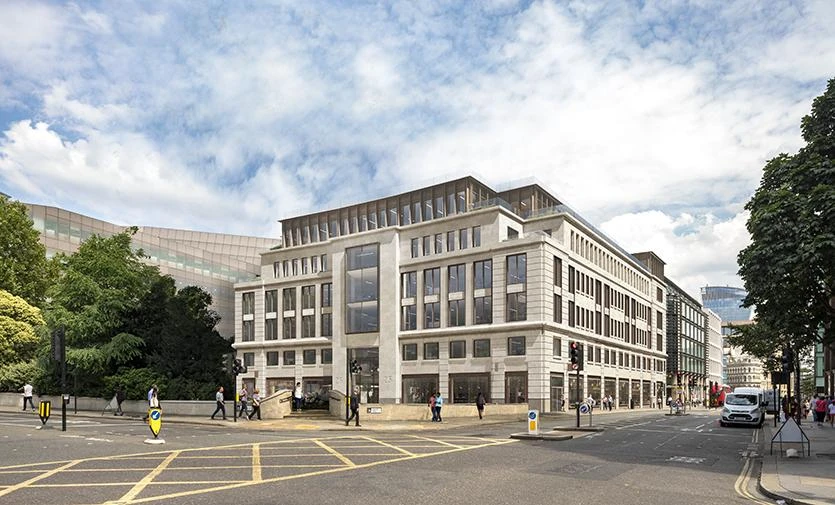
25 Cannon Street, opposite St Paul’s Cathedral, underwent a comprehensive refurbishment for Pembroke Real Estate, transforming its established commercial building into high-quality office accommodation with new public realm and amenities.

Working for Mala Engineering, with BAM Construction as Principal Contractor, Modern Plumbing & Heating (MPH) delivered a substantial public health package: GRP water storage and booster installation, domestic cold and hot water, cast-iron drainage and sanitaryware second fix. The installations connected basement plantroom systems with multi-level water and waste services.

Location
25 Cannon Street City of London, EC4
Sector
Commercial Office Major Refurbishment
Status
Completed
Principal Contractor
BAM Construction
MEP Contractor
Mala Engineering
Client
Pembroke Real Estate
MPH role
GRP Storage & Boosters, H&C Water, Drainage & Sanitaryware
Installation summary

Project at a glance

7
Levels in 2019 contract design
GRP + BOOSTER
Water storage and boosted distribution
2
Local and central hot water approaches
CAST IRON
Soil, waste and rainwater drainage
The engineering / 02

Plantroom to outlet. An integrated package.

01 / Storage & Boosting

Connecting the core water infrastructure.

A central element of MPH’s package was the installation and connection of GRP water storage and variable-speed booster equipment. The mTT strategy placed the principal potable storage and boosting infrastructure at basement level, with distribution rising through the service cores to meet building demand.

MPH coordinated tank, pump and distribution connections within the plantroom, considering isolation, access, valve locations and interfaces with the rising mains. This work formed the starting point for the domestic cold water system serving the refurbished office floors and welfare areas.

02 / Boosted Cold Water

Distribution from the basement to each floor.

The boosted water network was specified in copper, with pipework distributed through vertical risers and branched into toilet cores, showers and future tenant connection points. The design required controlled supply pressures and accessible isolation throughout the building.

MPH installed domestic cold water pipework and connections across the refurbished service zones, integrating the new system with the architectural layout and other mechanical installations. Its work linked the central plantroom infrastructure to the final points of use.

03 / Domestic Hot Water

Two systems. One coordinated package.

The hot water scheme brought together local unvented electric heaters within the toilet cores and centralised unvented electric storage serving basement shower and changing facilities. The different arrangements had to be integrated with a common domestic cold water supply.

MPH installed the local and centralised hot water equipment and associated water pipework, safety and discharge connections. Distribution, valve access, heaters and sanitary outlets were coordinated within plantrooms and smaller on-floor service spaces.

04 / Soil & Waste

Cast iron through the building.

MPH delivered the above-ground soil and waste drainage package, comprising cast-iron Timesaver main stacks and PVC-U/MUPVC branch connections serving the sanitary areas. The system was designed to operate by gravity, with stack ventilation and drainage continuing to high-level basement collection routes.

The installation required careful setting out around revised cores and retained structure, with attention to gradients, supports, access for rodding and connections at the base of vertical runs. Cast-iron jointing and coordinated service routes were central to the delivery.

05 / Rainwater Drainage

New stacks. Adapted routes.

The reconfigured architectural scheme required new cast-iron rainwater stacks and adaptations where existing rainwater runs met revised roof outlets and service-core locations. The specified rainwater system collected by gravity before connecting at high level in the basement.

MPH installed the rainwater drainage stacks and associated branch and transition connections, fitting the routes around the building’s existing structure and surrounding services while preserving inspection and maintenance access.

06 / Sanitaryware Second Fix

Bringing water and drainage together.

MPH’s work extended to sanitaryware second-fix installations and the associated final water and waste connections. WCs, washbasins and shower areas required accurate alignment of the finished appliances with the installed hot and cold water and drainage infrastructure.

This stage involved close coordination with completed finishes and access requirements, ensuring the final fittings and connections were integrated into the refurbished spaces.

07 / Coordinated Delivery

From plantroom to final connection.

The project linked several public health disciplines through the same service cores: water storage, booster distribution, hot water generation, gravity drainage and sanitaryware. Each relied on compatible pipework routes and careful sequencing with the wider construction works.

For MPH, 25 Cannon Street demonstrates delivery of an integrated public health package within a major City of London refurbishment, where plantroom knowledge, riser coordination and detailed installation workmanship are equally important.

MPH’s contribution / 03

Our scope of works.

  • GRP cold water storage tank installation and connections
  • Variable-speed water booster set installation and connections
  • Incoming and outgoing plantroom water pipework
  • Domestic boosted cold water distribution
  • Copper distribution mains, risers and branches
  • Water service isolation and pressure regulation connections
  • Local unvented electric hot water heater installation
  • Centralised unvented electric hot water storage installation
  • Hot water distribution and associated safety pipework
  • Cast-iron Harmer soil and waste stacks
  • PVC-U / muPVC appliance waste branches
  • Gravity drainage stack ventilation and final connections
  • Cast-iron rainwater drainage stacks
  • Adaptation of existing rainwater drainage connections
  • Horizontal rainwater drainage and basement connections
  • Sanitaryware second-fix installation
  • Final hot, cold and waste connections to sanitary appliances
  • Coordination of plantroom, riser and service-core installations
Work with MPH

Let’s deliver your next project.

Get In Touch

Modern plumbing & heating