← All projects
Commercial Refurbishment CAT A + CAT B

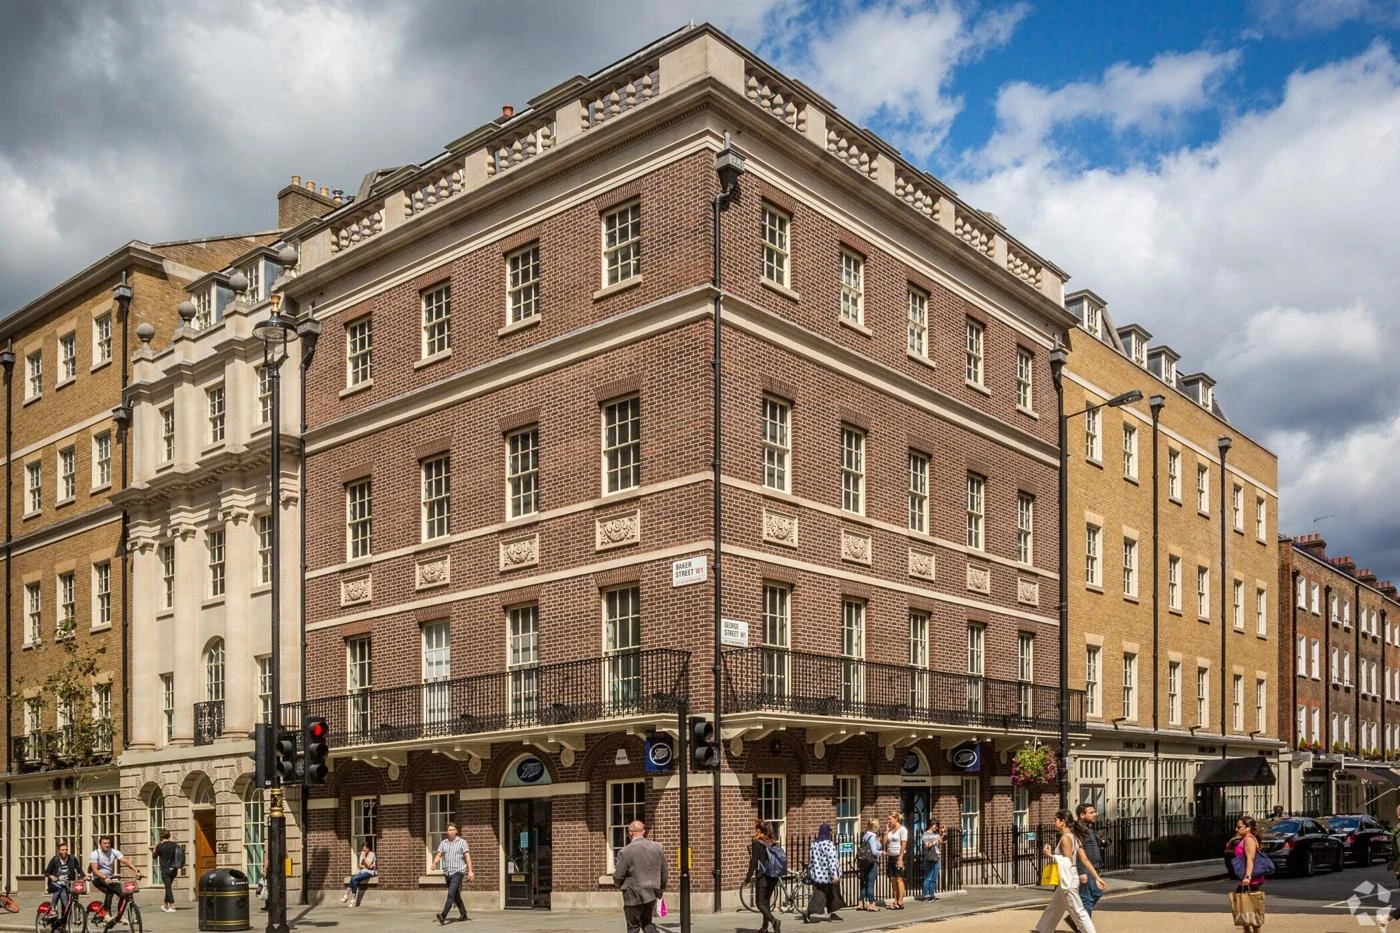
22 Baker Street

22 Baker Street, London
Project overview / 01

Specialist installation. Complex existing infrastructure.

Project Jubilee at 22 Baker Street combined landlord CAT A works with the Forsters LLP CAT B office fit-out. Before the main installations, MPH was appointed for mechanical pipework and drainage enabling works in the basement, at Level 4 and on the roof.

Working for Mala Engineering under principal contractor Faithdean, MPH subsequently delivered Mitsubishi HVRF water-side distribution, run-around coil pipework, gravity-fed FCU condensate, domestic water services and drainage adaptations. GLP and chapmanbdsp developed the engineering design across the two work packages.

Location
22 Baker Street London W1
Sector
Commercial Refurbishment CAT A + CAT B
Principal Contractor
Faithdean
MEP Contractor
Mala Engineering
Client
Forsters LLP
MPH role
HVRF & Mechanical Pipework Public Health Services
Installation summary

Project at a glance

HVRF
Mitsubishi water-side pipework
B - ROOF
Heat-recovery coil connection
EARLY
Mechanical enabling works
GRAVITY
FCU condensate without pumps
The engineering / 02

Specialist systems. Practical solutions.

01 / Enabling Works

Making space for the main refurbishment.

MPH’s involvement began with an initial package of mechanical pipework and drainage enabling works in the basement, at Level 4 and on the roof. In the basement car park, the required heating and chilled-water flow-and-return diversions were arranged away from new partition lines, allowing redundant sections to be removed after reconnection.

The upper-level works were more sensitive. The fourth-floor tenant was to remain operational while pipework in the main and secondary risers and roof areas was progressively isolated, drained down, adapted and stripped out. Sequencing was essential to protect retained heating and cooling supplies while creating space for the replacement systems.

02 / Mitsubishi Hvrf

Mitsubishi City Multi HVRF water-side installation.

The central element of MPH’s main package was the pipework distribution serving Mitsubishi Electric’s City Multi Hybrid Variable Refrigerant Flow (HVRF) heating and cooling system. Water-side branches linked Hybrid Branch Controllers (HBCs) to ceiling-mounted fan coil units across the tenant areas.

Working within heavily occupied ceiling voids, MPH installed and adapted distribution routes, FCU branches, connections and supports. Installation geometry, joint locations and the need to retain access to the equipment all had to be resolved around structural elements and other building services.

03 / Heat Recovery

Finding a maintainable route from basement to roof.

Another significant engineering challenge was the pipework linking the basement air-handling supply equipment with roof-level extract-side run-around heat recovery coils. Existing risers were densely occupied, and no obvious vertical path offered a workable connection.

MPH investigated the building’s available service spaces, identified a feasible route and planned pipework positions with bends, supports and maintainability in mind. Establishing a practical basement-to-roof route without sacrificing future access was an important installation achievement.

04 / Gravity Condensate

Condensate routes without additional pumps.

The original design envisaged pumped condensate connections to the fan coil units. During installation, MPH identified alternative routes that allowed the FCUs to connect to the existing drainage stacks.

Using the condensate pipework specified in the project schedule, MPH installed these connections along the identified routes, enabling gravity discharge to the stacks without the need for condensate pumps.

05 / Drainage

Adapting existing foul and waste systems.

The revised workplace arrangement introduced new tea points, pantries, staff welfare facilities and associated drainage requirements. MPH installed and adapted above-ground foul, soil, waste and vent pipework, connecting new branches into retained landlord drainage infrastructure.

Pipework connections and changes in direction had to be coordinated with existing risers, gravity falls, access requirements and surrounding mechanical services. This was separate from the pump-free FCU condensate solution; the consultant’s wider sanitary drainage strategy also included pumped wastewater where required.

06 / Domestic Water

Extending hot and cold water distribution.

MPH modified and extended domestic water services from the retained building supplies to serve tenant fit-out amenities. The installations included boosted cold water distribution, hot water pipework and connections associated with local water-heating arrangements.

The installation had to fit around joinery, risers, partitions and existing services, with careful attention to accessible isolation and connection points. Changes to the existing cold water network were managed alongside the wider drainage and mechanical pipework package.

07 / Coordination

Sequencing work around an occupied building.

This was not a straightforward new-build installation. A live fourth-floor tenancy, two consultant packages and extensive retained services meant that the enabling and main works had to be approached as connected phases rather than isolated pipework activities.

Throughout the project, MPH’s role remained focused on mechanical pipework adaptations and new pipework installations, HVRF water-side distribution and public health drainage. The team worked around ventilation, electrical and other trades’ systems without undertaking those disciplines.

MPH’s contribution / 03

Our scope of works.

  • Mitsubishi City Multi HVRF water-side distribution
  • HBC-to-FCU pipework branches and terminal connections
  • Multi-level HVRF pipework installation and supports
  • Run-around coil heat recovery pipework between basement and roof
  • Coordination of a maintainable vertical pipework route
  • Mechanical enabling works in the basement, Level 4 and roof areas
  • Phased isolation, drain-down and strip-out of redundant CHW/LTHW pipework
  • Basement heating and chilled-water flow/return diversions
  • Level 4 and roof pipework adaptations around retained tenant services
  • Scheduled FCU condensate pipework with gravity discharge
  • FCU condensate connections to existing drainage stacks
  • Above-ground foul, soil, waste and vent pipework adaptations
  • New drainage branches for tenant amenities and wet areas
  • Adaptations to existing boosted cold water services
  • Domestic hot water distribution and local heater connections
  • Connections for tea points, pantries and staff facilities
  • Mechanical pipework changes in congested ceiling voids and risers
  • Coordination of new routes around retained building services
Work with MPH

Let’s deliver your next project.

Get In Touch

Modern plumbing & heating