← All projects
Student Accommodation Refurbishment

LSE Grosvenor House Studios

LSE Grosvenor House Studios
Project overview / 01

An established building. A renewed infrastructure.

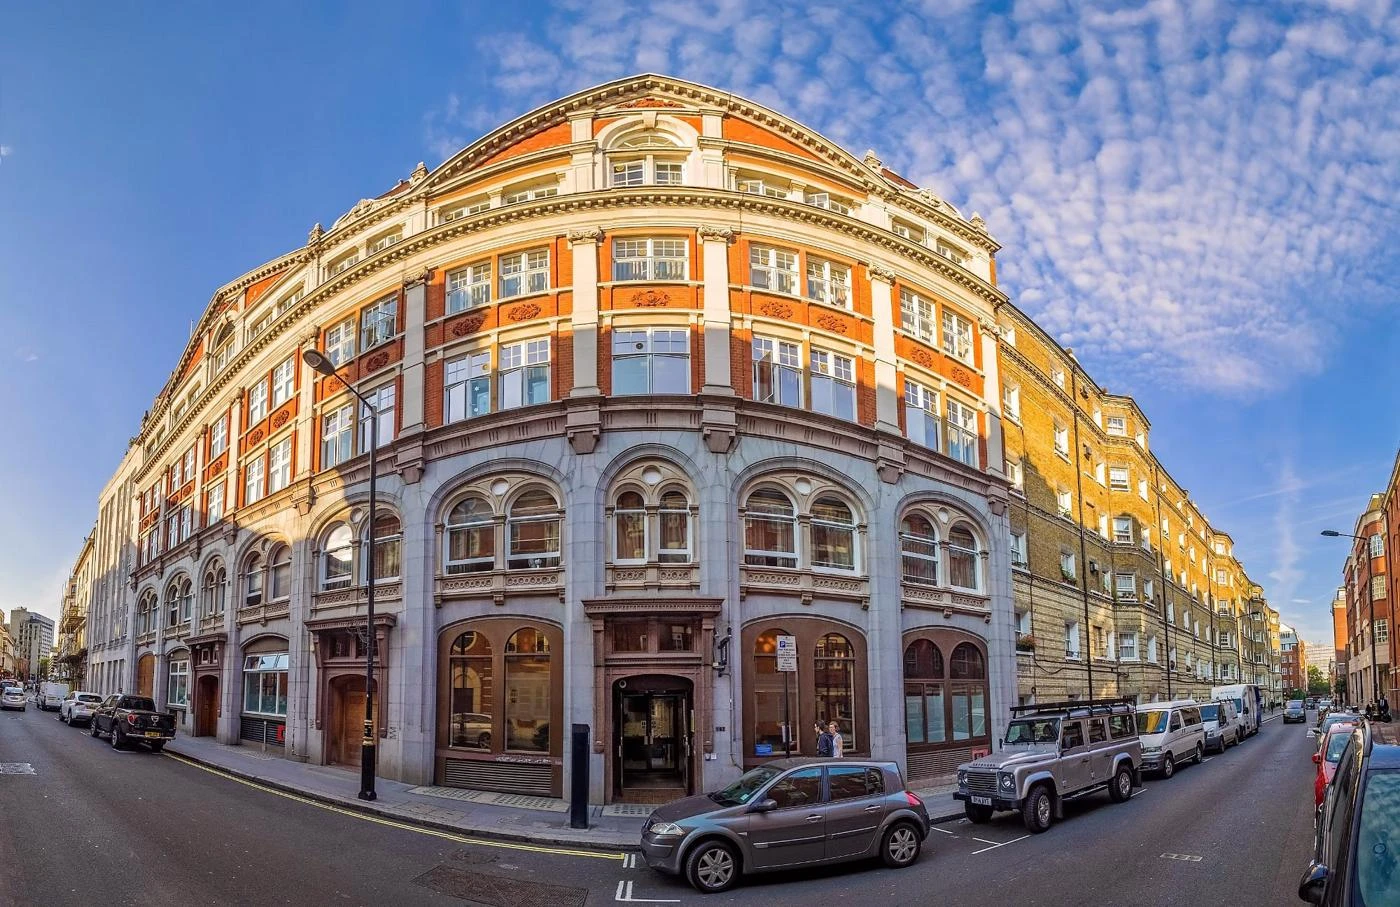
Grosvenor House at 141–143 Drury Lane underwent an extensive refurbishment to modernise student accommodation and its supporting facilities. The Stage 4 brief proposed 173 bedrooms, new accommodation arrangements and significant building-services upgrades.

Working for All Season Group (ASG), with Corley + Woolley as Principal Contractor, Modern Plumbing & Heating delivered domestic hot and cold water systems, tank and booster connections, above-ground drainage and sanitaryware. The principal challenge was integrating these installations with retained water distribution, existing stacks and the established building structure.

Location
141–143 Drury Lane Covent Garden, London
Sector
Student Accommodation Refurbishment
Principal Contractor
Corley + Woolley
MEP Contractor
All Season Group (ASG)
Building
LSE Grosvenor House Student Accommodation
MPH role
Hot & Cold Water, Tank/Booster Connections, Drainage & Sanitaryware
Installation summary

Project at a glance

173
Student bedrooms 2020 Stage 4 design figure
B1–L6
Basement plantroom to upper accommodation levels
H&C
Domestic hot and cold water distribution
DRAINAGE
Gravity waste branches and existing stack interfaces
The engineering / 02

New services. Retained infrastructure.

01 / Existing Infrastructure

Working with what the building already had.

Grosvenor House was already an established student residence. The refurbishment therefore depended on making new installations work alongside selected retained services rather than treating the property as a blank new-build structure.

Existing incoming water infrastructure, distribution pipework and drainage stacks were identified for reuse where suitable. MPH installed new branches and adaptations to suit the accommodation layouts, coordinating connections with the available risers, service voids and plantroom arrangements.

02 / Water Storage & Boosting

Connecting the basement water infrastructure.

A central element of MPH’s package was pipework serving the basement cold water storage and boosted distribution equipment. The Stage 4 strategy specified a new GRP storage tank and a variable-speed booster arrangement supplying the multi-storey building.

MPH undertook the tank and booster pipework connections, coordinating incoming and outgoing services, valves, supports and access in the plantroom. The booster strategy was designed around duty/assist/standby resilience; equipment selection and controls remained part of the wider engineered system.

03 / Domestic Water

New copper branches for the refurbished accommodation.

Domestic hot and cold water services required the integration of new pipework with retained riser distribution. The specification called for copper water services and new branches to individual studio rooms, while the existing centralised gas-fired hot water infrastructure was to be retained and validated for reuse.

MPH installed the domestic distribution and sanitary connections, routing supplies around the established structure and coordinated fit-out zones. Accessible isolation and practical service positions were important considerations across multiple levels.

04 / Soil & Waste

Gravity drainage within an existing building.

The above-ground drainage strategy retained suitable main foul stacks while adding new gravity branches for the revised sanitary arrangements. Cast iron was specified for main soil and discharge stacks, with PVC-U used for horizontal waste branches and connections to appliances.

MPH installed and adapted soil and waste drainage, coordinating pipe gradients, changes in direction and connections to existing stacks. Provision for rodding and maintenance access was essential where routes passed through concealed service zones.

05 / Sanitaryware

The final connections that make a residence work.

MPH also delivered sanitaryware installation and associated hot and cold water and wastewater connections. The works brought the water supply and drainage networks together at showers, washbasins, WCs and other facilities serving the accommodation.

Final connection positions were coordinated with room layouts, partitions, fittings and architectural finishes so that the completed installations integrated into the refurbished residential environment.

06 / Coordination

A connected package across several floors.

The combination of basement plantroom services, vertical distribution, horizontal branch pipework, above-ground drainage and sanitaryware required close coordination with ASG and the wider refurbishment programme.

The project demonstrates MPH’s ability to deliver a substantial public health package where new services must integrate with retained infrastructure across an occupied-building type of layout and an existing multi-storey structure.

MPH’s contribution / 03

Our scope of works.

  • Connections to GRP cold water storage infrastructure
  • Cold water booster set pipework connections
  • Incoming and outgoing plantroom water services
  • Domestic boosted cold water distribution
  • Domestic hot water distribution
  • Copper distribution and branch pipework
  • Adaptations to retained water pipework
  • Water service isolation and associated fittings
  • Above-ground foul and waste drainage
  • Cast-iron soil and discharge pipework
  • PVC-U branch waste and discharge connections
  • Connections and adaptations to retained soil stacks
  • Sanitaryware installations and final connections
  • Water and drainage connections to sanitary appliances
  • Riser, service-void and fit-out coordination
  • Multi-level mechanical and public health pipework delivery
Work with MPH

Let’s deliver your next project.

Get In Touch

Modern plumbing & heating